
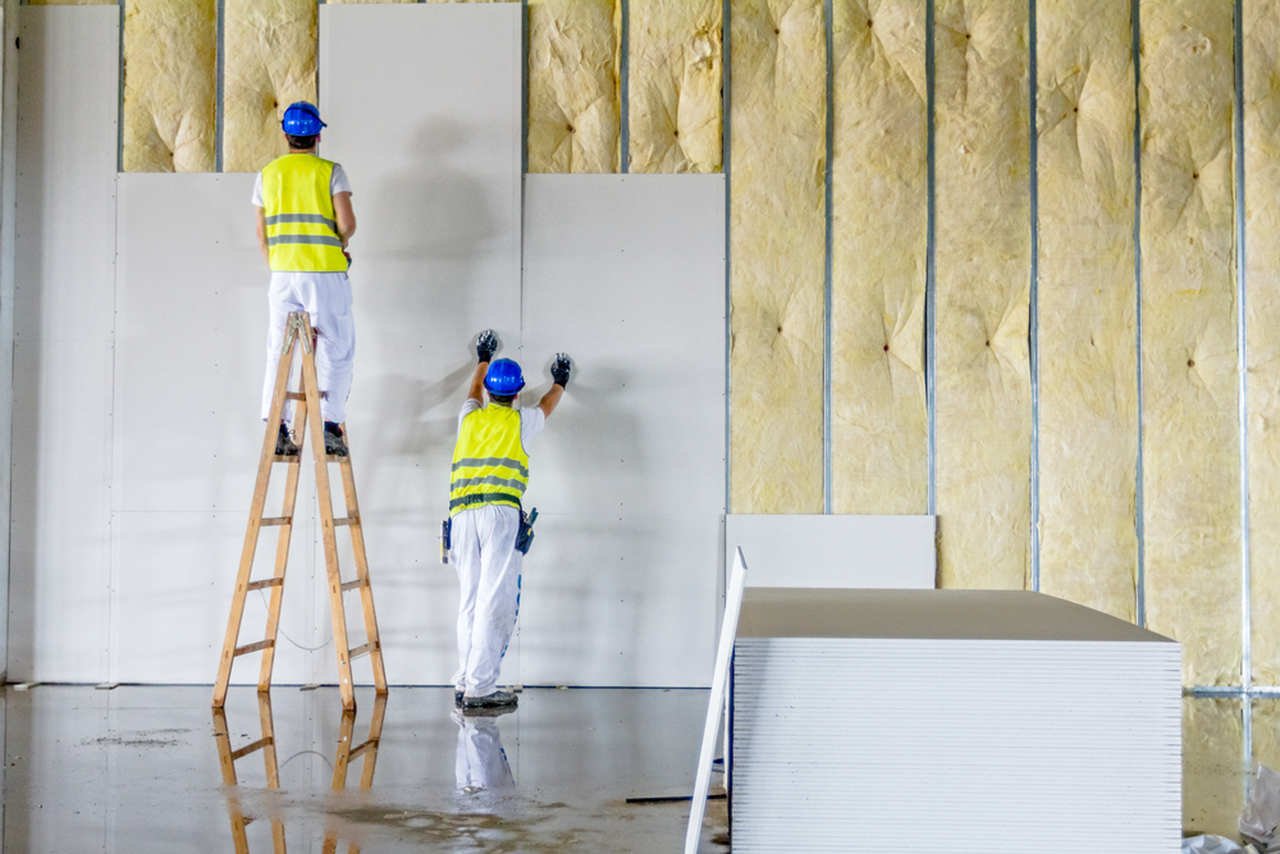
Commercial Drywall vs Residential Drywall: Key Differences
Why Commercial Drywall Requires Specialized Trade Contractors
While both residential and commercial drywalling share the fundamental goal of creating flat, paintable walls, the engineering tolerances, material specifications, and regulatory standards for commercial spaces are markedly more rigorous.
1. Board Composition & Fire-Resistance Ratings
Residential homes typically utilize 1/2-inch gypsum panels. In commercial buildings, building codes mandate 5/8-inch Type X or Type C gypsum core boards reinforced with glass fibers. When exposed to fire, the unexpanded vermiculite in Type X panels expands to retard heat transfer, maintaining compartmentalization for 1 to 2 hours.
2. Shaftliner Systems & Elevator Enclosures
Commercial high-rises and commercial complexes require specialized 1-inch gypsum shaftliner panels mounted in steel C-H studs to create fire-rated enclosures around elevator shafts, stairwells, and mechanical ducts that resist positive and negative air pressure surges.
3. Acoustic Engineering & Damping
Commercial tenant privacy requires engineered sound isolation. Commercial assemblies pair steel studs with resilient channels, acoustic caulk around perimeter tracks, and mineral wool insulation to reach STC ratings above 50, preventing speech transmission between adjacent offices.
4. Impact & Abuse Resistance
In high-traffic commercial corridors, hospitals, schools, and loading bays, heavy-duty abuse-resistant drywall reinforced with fiberglass mesh or dense cellulose cores prevents denting and puncture damage from carts and equipment.
Commercial Interior Specialists
Arcadian Steel Pro’s Ltd. installs code-compliant fire-rated and acoustic drywall assemblies across Surrey, White Rock, and Abbotsford.
Explore Our Commercial Projects →Have a Similar Project?
Get direct contractor pricing on steel stud framing, drywall, acoustic drop ceilings, or soundproofing.
Request a Free Quote Call +1 (778) 814-1360